
Training venue
Training venue
in Drenthe
Two working rooms you can use at the same time on weekdays, with no other guests in the building. For training, courses and workshops of 8 to 36 participants, with beds for the whole group.
8 – 36
participants in the main hall
2 rooms
usable at once on weekdays
17
rooms with their own bathroom
Weekdays
one group in the whole building
Hiring a training room
A training room with no other guests
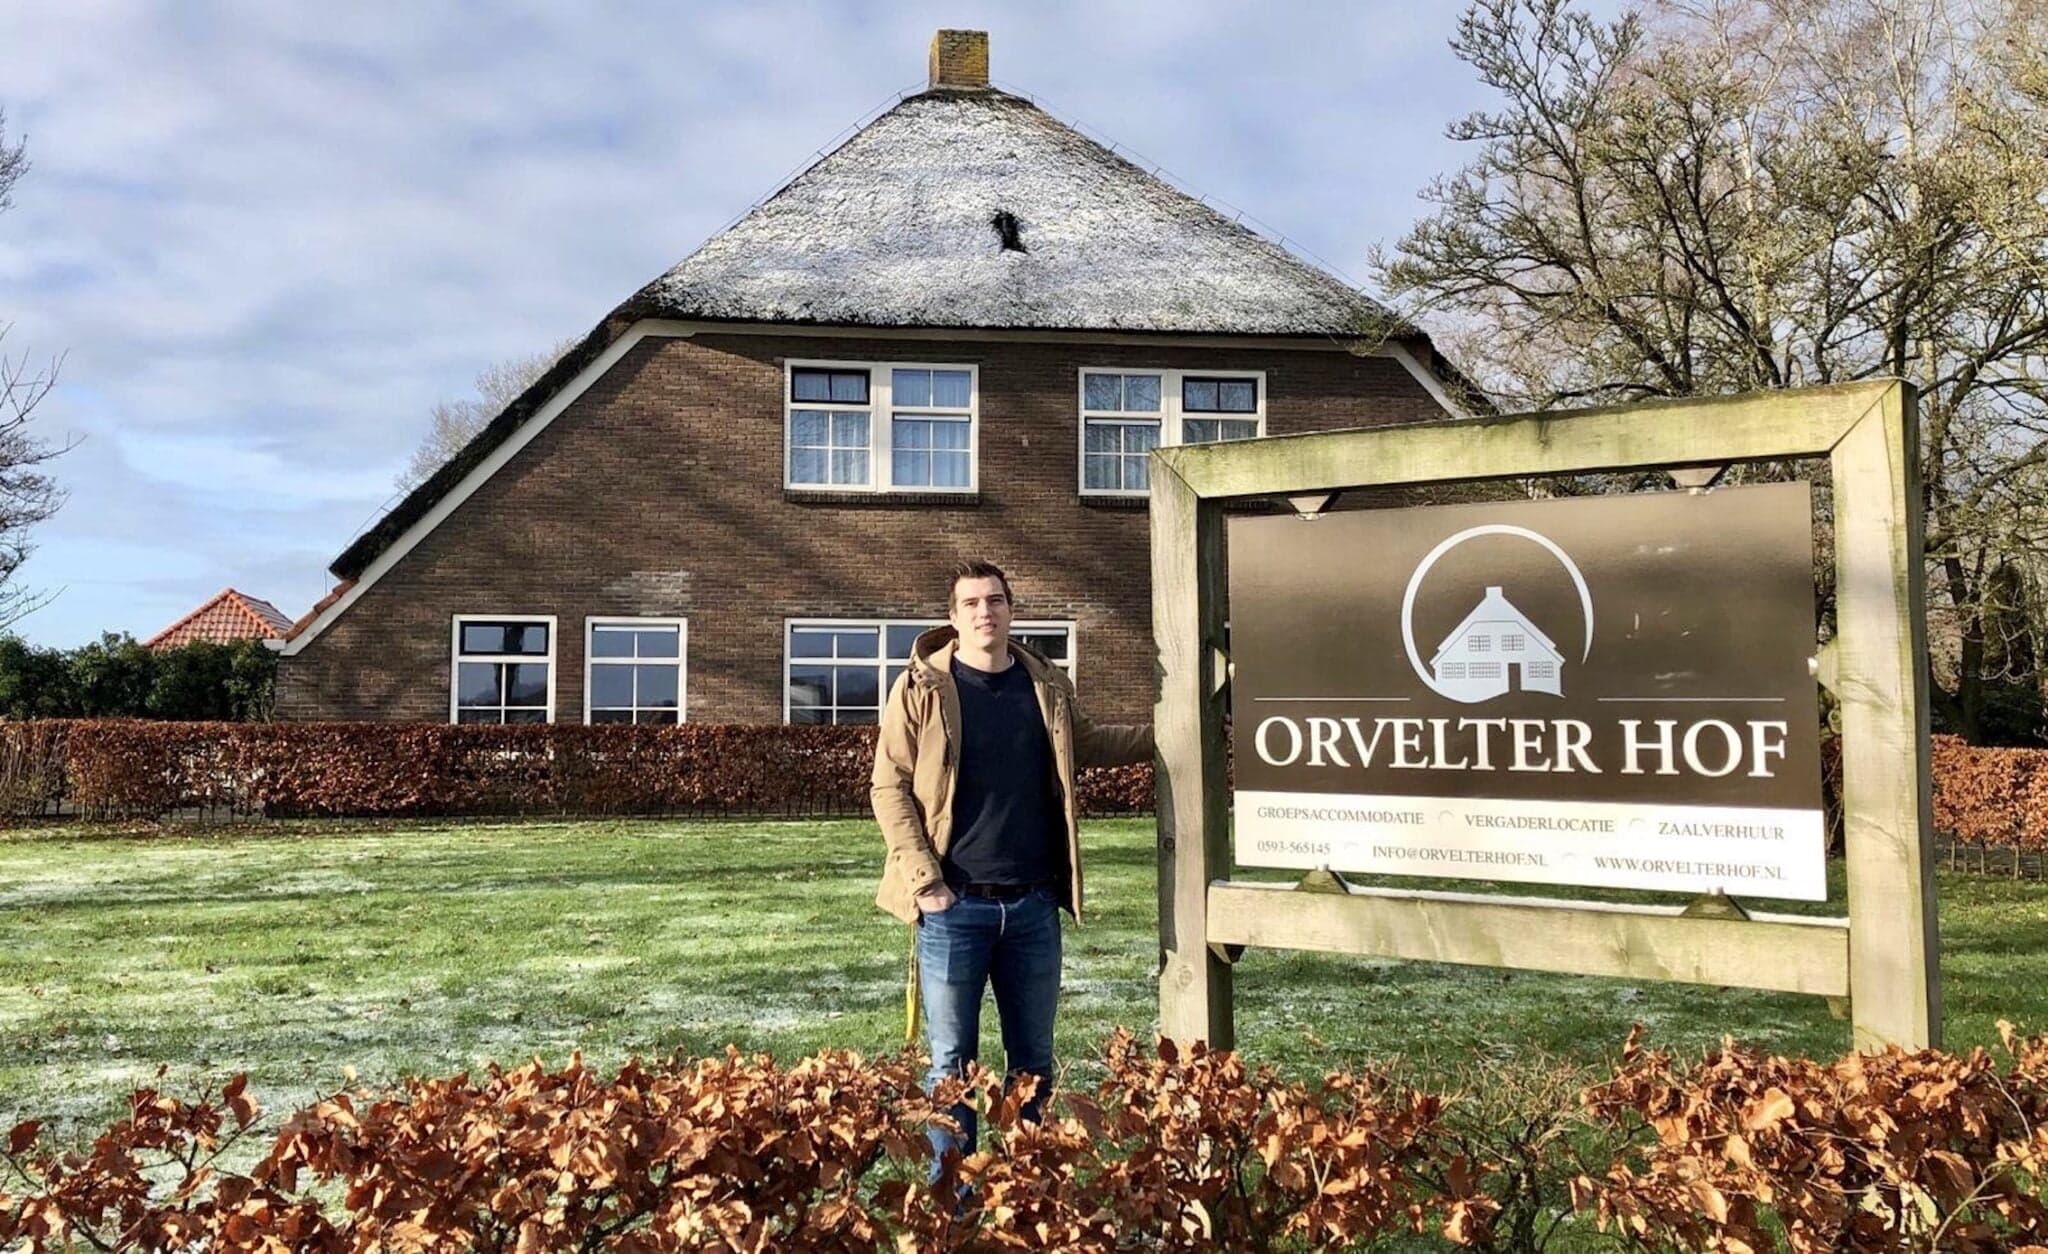
Ruurd Doorten
Owner, Orvelter Hof
Anyone looking for a training venue usually checks two things: does the group fit, and can that group split up. At Orvelter Hof the answer to both is yes, because we let the whole building to one group rather than a room off a corridor.
From Monday to Thursday there is no other group in the house. A flip chart stays up between sessions, materials can stay on the table over lunch, and a session that finally gets somewhere at quarter past five does not have to stop because the room needs clearing.
On a multi-day programme that counts double: you are not setting up again every morning.
At a typical venue
Sub-groups work in the same room and overhear each other
The room is cleared at the end of each session
A second room costs extra hire
Participants share a shower down the corridor
At Orvelter Hof
Two rooms with their own door, used at once on weekdays
What you put on the wall stays there until you take it down
No surcharge for the second room
17 rooms, each with its own toilet, shower and washbasin
Room for sub-groups
Two working rooms, plus three places to break out
Three sub-groups at three tables in the same room overhear each other. That is why there is a separate meeting room with its own door alongside the main hall — on weekdays you can use both at once, with no surcharge. If you need more sub-groups, the rest of the house is yours as well.
01
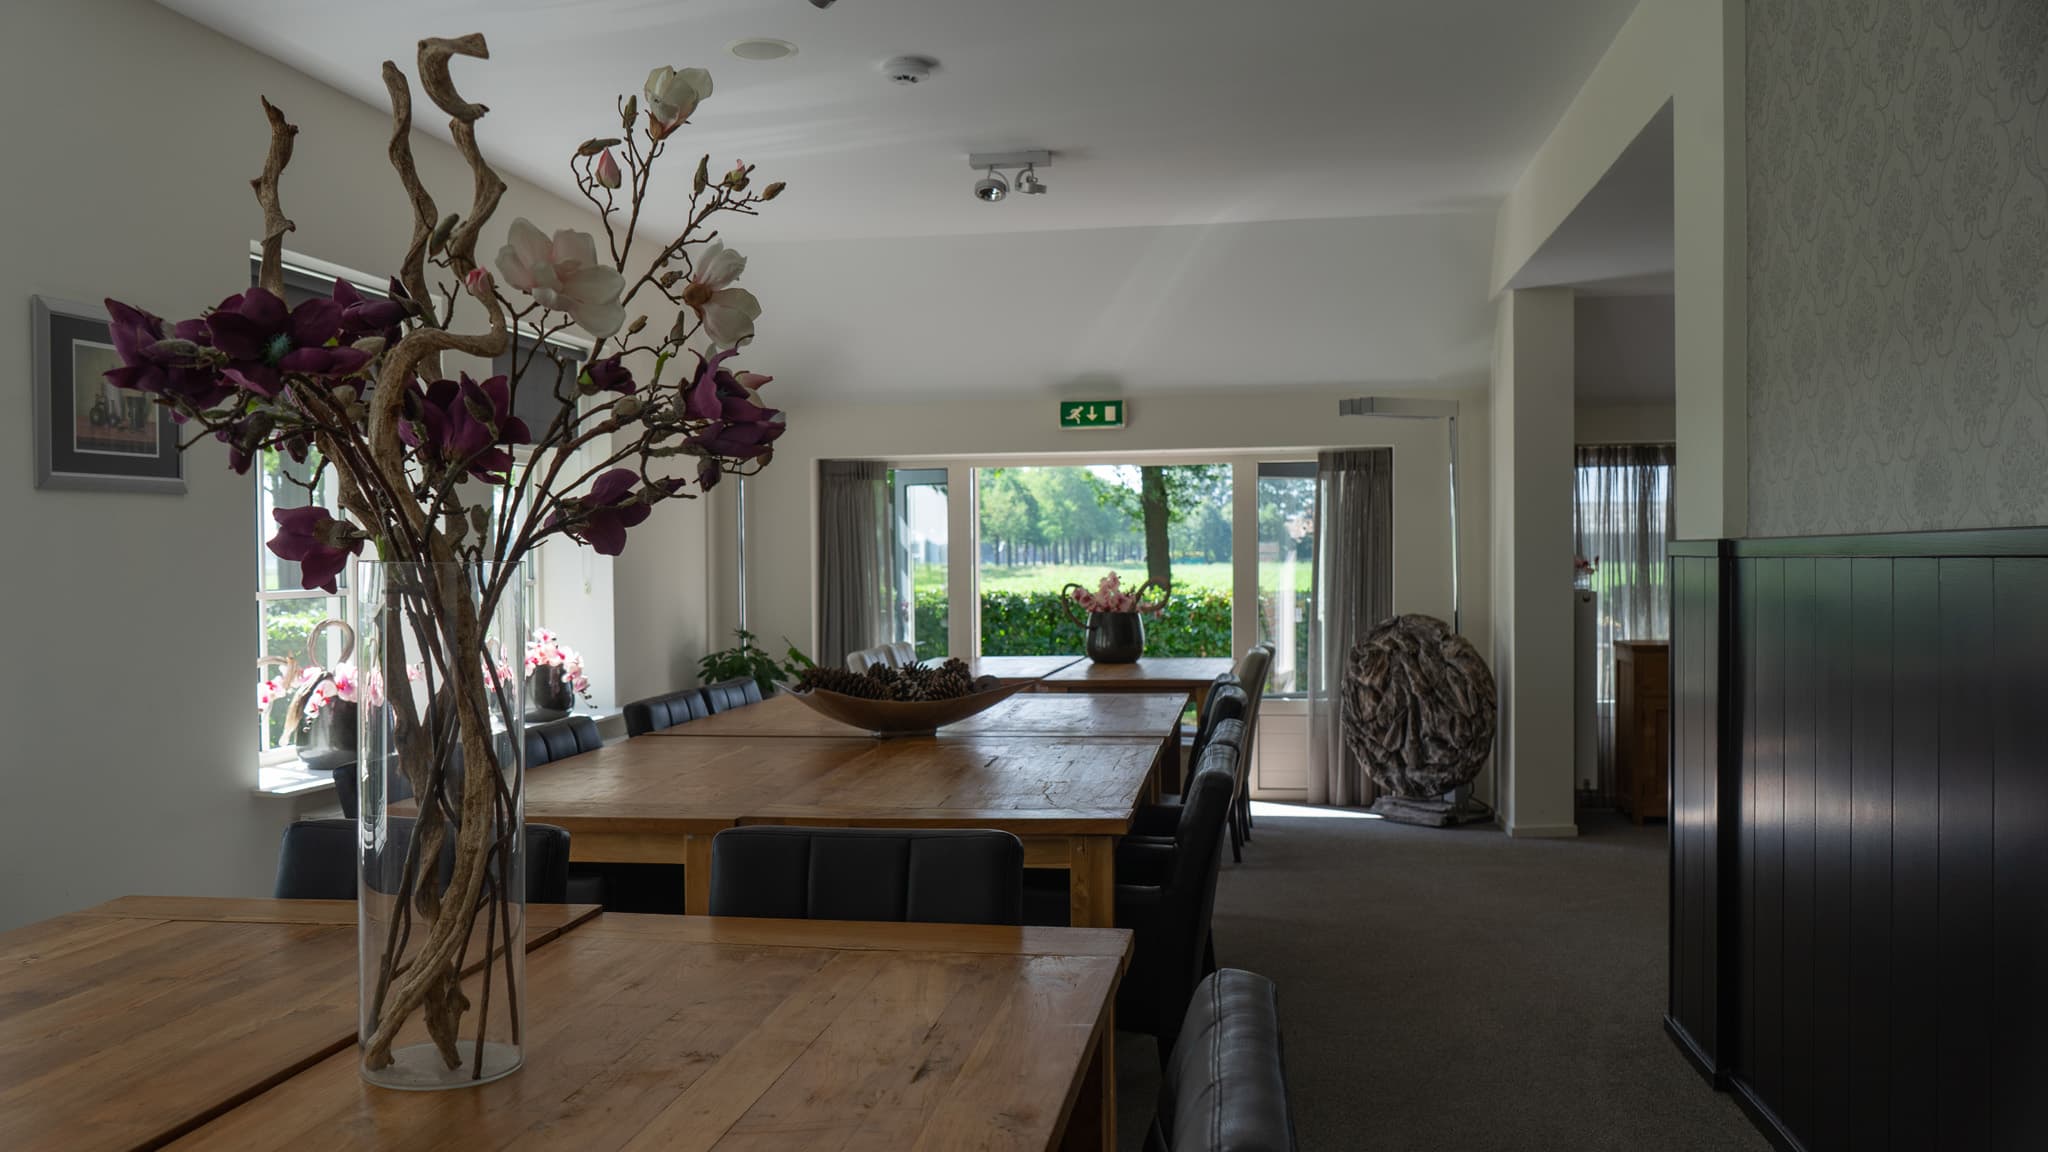
Main hall
Up to 36 participants, set up however you need it: theatre, U-shape, hollow square, cabaret or boardroom. Daylight from two sides, doors onto the terrace. Projector and flip chart are ready.
02
Separate meeting room
Its own door, one long table, up to 20 participants, with its own projector and flip chart. The place a sub-group goes while the rest carries on in plenary — or where a small course sits all day.
03
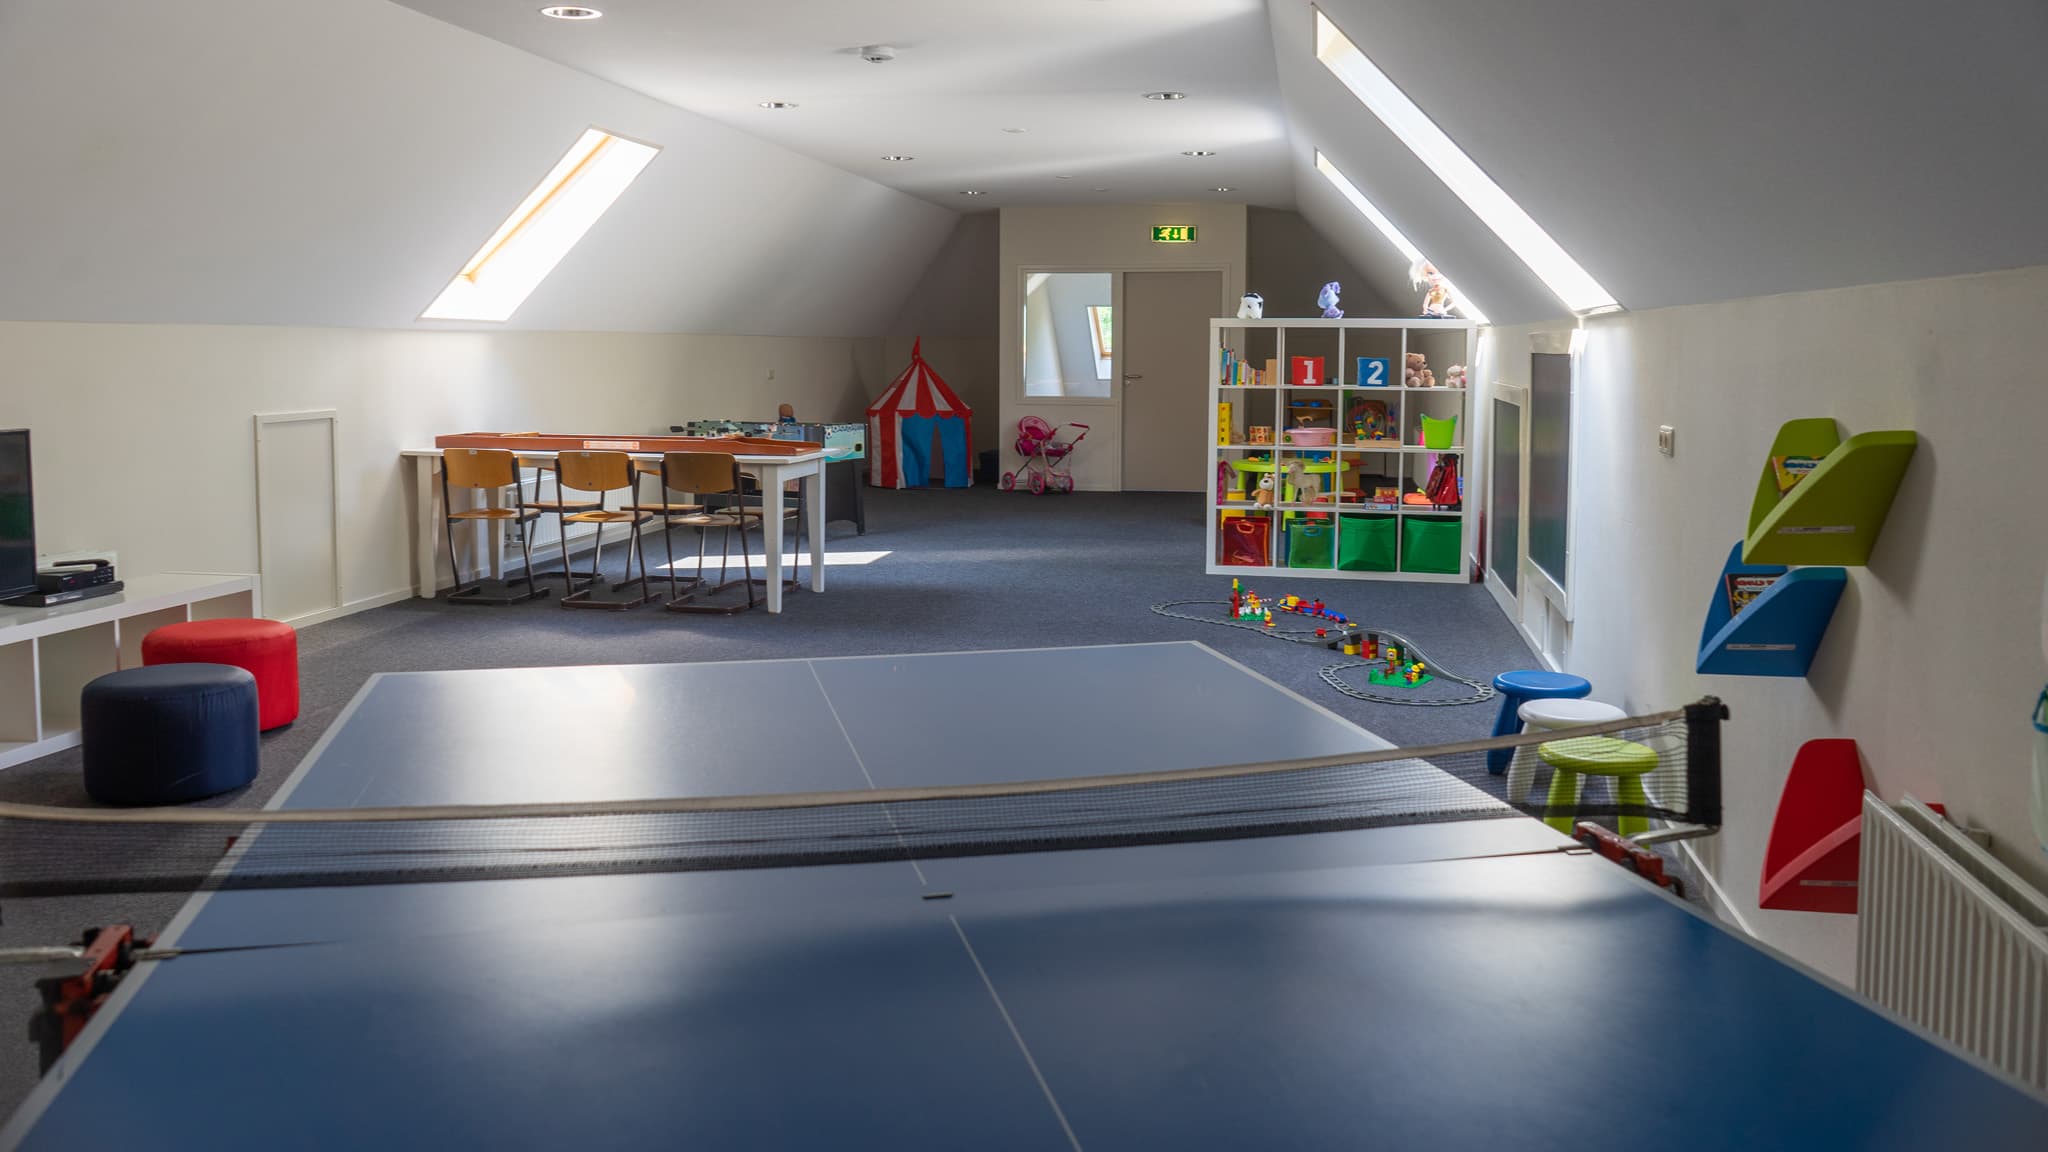
Loft
Large, and far enough from the hall to work undisturbed. Suitable for a third sub-group. There is a table tennis table for when things get stuck.
04
Bar
Informal, with seating around the tap. It works well for peer coaching in pairs and for the conversation that continues after the session.
05
South-facing terrace
Picnic tables on the grass. In good weather the nicest place for an exercise in pairs or a walking conversation.
Which rooms we keep free depends on the group size and the programme. Tell us when you enquire how many sub-groups you expect and how long they work apart, and we will set it aside.
Layouts
How many participants fit
The main hall takes 8 to 36 participants, the separate meeting room up to 20. How many fit depends on the layout. For training with a trainer or screen at the open end, the U-shape is the usual choice: 24 participants in the main hall, 16 in the meeting room. We set both rooms up the way you want them; tell us at booking which layout you need per room.
The main hall
The living and dining part of the farmhouse, which we convert for your training into the layout you need. Daylight from two sides, doors onto the terrace and the bar next door.
| Layout | Participants | Suitable for |
|---|---|---|
| U-shape | up to 24 | The standard training layout: trainer and screen at the open end |
| Cabaret (round tables) | up to 30 | Alternating between plenary and sub-group work at the table |
| Theatre | up to 36 | A plenary kick-off or a presentation for the whole group |
| Hollow square | up to 28 | Discussion where every participant needs to see the others |
| Boardroom | up to 20 | A smaller course or peer coaching around one table |
| Long tables | up to 36 | Eating together; this is also the layout for lunch and dinner |
The separate meeting room
A second room with its own door, its own projector and its own flip chart. Usable alongside the main hall on weekdays at no extra cost — as a breakout for a sub-group, or as the main room for a small course.
| Layout | Participants | Suitable for |
|---|---|---|
| Boardroom | up to 20 | One long table; the usual layout for a small course |
| Hollow square | up to 18 | Discussion where every participant needs to see the others |
| U-shape | up to 16 | Training with the trainer or screen at the open end |
| Theatre | up to 20 | A short presentation or the start of a breakout session |
On weekdays the whole building belongs to one group, so you can use both rooms at the same time — plenary in the main hall, a sub-group in the meeting room. There is no surcharge for that.
Projector, flip chart with markers and wifi come with every layout and are included in the package price.
Capacities are guidelines; have them confirmed at booking if the room will be full.
What is ready for you
Your materials, our set-up
Trainers here mostly work with their own materials. What you get from us is the space to put them, plus the basics that do not appear separately on the bill.
Projector and flip chart
In both rooms, with markers. No separate hire: it is in the package price.
Walls to hang things on
The walls are empty enough to cover, and what you put up stays up until you take it down.
Wifi throughout the building
In the bedrooms too, so participants can do their own work between sessions.
Your own equipment
If you need something specific, for a hybrid session for instance, tell us when you enquire.
Training venue with accommodation
Multi-day training without the morning commute
At many conference centres and group venues you share a shower with the corridor. For a school trip that is fine. For a group that has to be sharp at the table at nine the next morning, it is not.
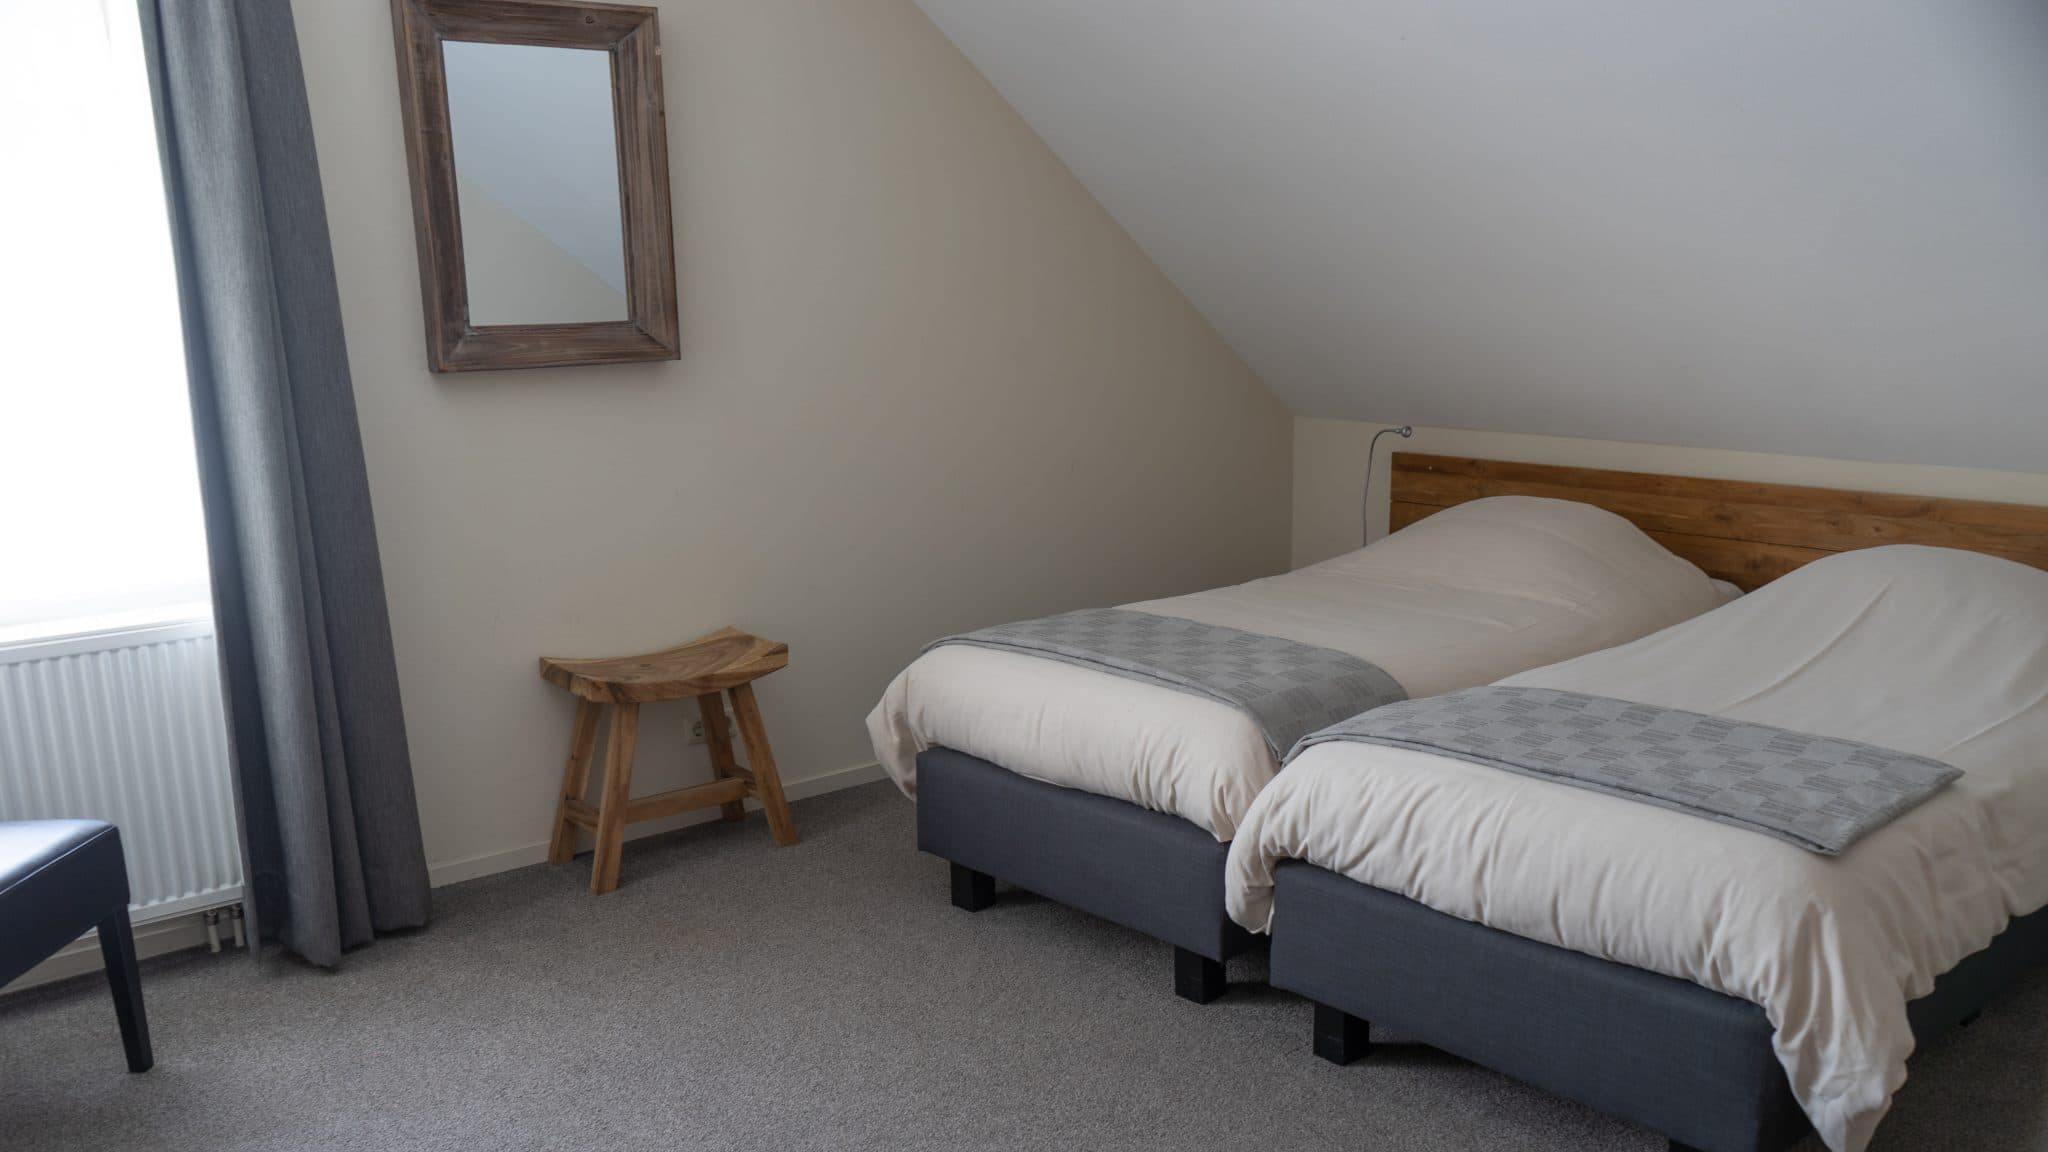
Orvelter Hof has 17 twin rooms, each with its own toilet, shower and washbasin, all with box-spring beds. One room is adapted for guests with a physical disability, including wheelchair-accessible facilities. Together they sleep 36 people.
An external trainer who eats and stays over simply counts as a participant. Exclusive use of the house costs nothing extra on weekdays.
A private bathroom in every room
Materials stay up between day one and day two
Dinner and breakfast from our own kitchen
No travel time between training days
Packages
What hiring a training venue costs
Six packages from 4 to 32 hours, all per person and including room hire — both rooms. Hire a training room here and you do not get a bare space: no separate bill for the projector, the coffee or the flip chart. What the table says is what the quote says.
| Package | Duration | Included | Price pp |
|---|---|---|---|
| 4-hour package | 4 hours | Room hire, unlimited coffee, tea and water, Victoria cake or Drenthe heather cake, biscuits, flip chart, projector, wifi | € 45,50 |
| 4-hour package with lunch | 4 hours | Everything in the 4-hour package, plus an extensive lunch | € 59,50 |
| 8-hour package with lunch | 8 hours | A full training day, catering and an extensive lunch | € 88,50 |
| 12-hour package | 12 hours | Three sessions of room hire, an extensive lunch and a three-course dinner | € 119,50 |
| 24-hour package | 24 hours | The 12-hour package plus an overnight stay with breakfast | from€ 179,50 |
| 32-hour package | 32 hours | The 24-hour package plus a second training day straight after | from€ 219,50 |
Overnight surcharges: single room € 18.50 and tourist tax € 2.95 per person.
All prices are per person. From 8 people; above 36 people we will look at a suitable arrangement together.
Frequently asked questions
About training at Orvelter Hof
Question not covered? Call Ruurd on 06-11 78 49 75 or email info@orvelterhof.nl.
From 8 participants. The main hall seats up to 36 theatre style, 30 at round tables, 28 in a hollow square, 24 in a U-shape and 20 boardroom style. The separate meeting room takes up to 20 at one long table, 18 in a hollow square and 16 in a U-shape. On weekdays you can use both rooms at the same time.
Hiring a training room starts at € 45.50 per person for the four-hour package, including room hire, unlimited coffee and tea, something to go with it, a flip chart, a projector and wifi. With lunch it is € 59.50, a full day with lunch € 88.50 and a day with dinner € 119.50. With an overnight stay it starts at € 179.50 for 24 hours and € 219.50 for 32 hours.
Yes. Alongside the main hall there is a separate meeting room with its own door for up to 20 people, with its own projector and flip chart. On weekdays you can use it at the same time as the main hall with no surcharge. If you need more than two sub-groups, the loft, the bar and the terrace are available too — the whole building is your group's for the day.
Yes, most groups do. A projector, a flip chart with markers and wifi are ready in both rooms and are included in the package price. The walls are empty enough to cover. If you need specific equipment, for a hybrid session for instance, tell us when you enquire.
That is what it is set up for. There are 17 twin rooms with their own toilet, shower and washbasin, together sleeping 36 people. The 24-hour package (from € 179.50) and the 32-hour package (from € 219.50) are built for this. An external trainer who stays over simply counts as a participant.
On weekdays, yes. From Monday to Thursday we let to one group at a time, so the room is not reset for anyone else in between. What you put up stays up, and what is on the table stays there — over lunch and overnight. At weekends the house is more often double-booked; ask about availability in that case.
Yes. Tell us when you enquire and the kitchen cooks accordingly. Vegetarian, vegan, halal, gluten-free and allergies are no problem; we just want to know well in advance rather than at dinner.
In Witteveen, in the middle of Drenthe. It is about 25 minutes' drive from Assen and Emmen, 20 from Hoogeveen, and around an hour from Groningen or Zwolle. There is ample free parking right outside. Public transport is harder; most groups come by car and share lifts.
Fixing a training date?
Tell us how many participants are coming, how many sessions you need and how many sub-groups you work with. You will have a proposal within one working day, with the layout per room and the right package.