
Layout
Floor plan Orvelter Hof
View the layout of the accommodation, the rooms and the grounds.
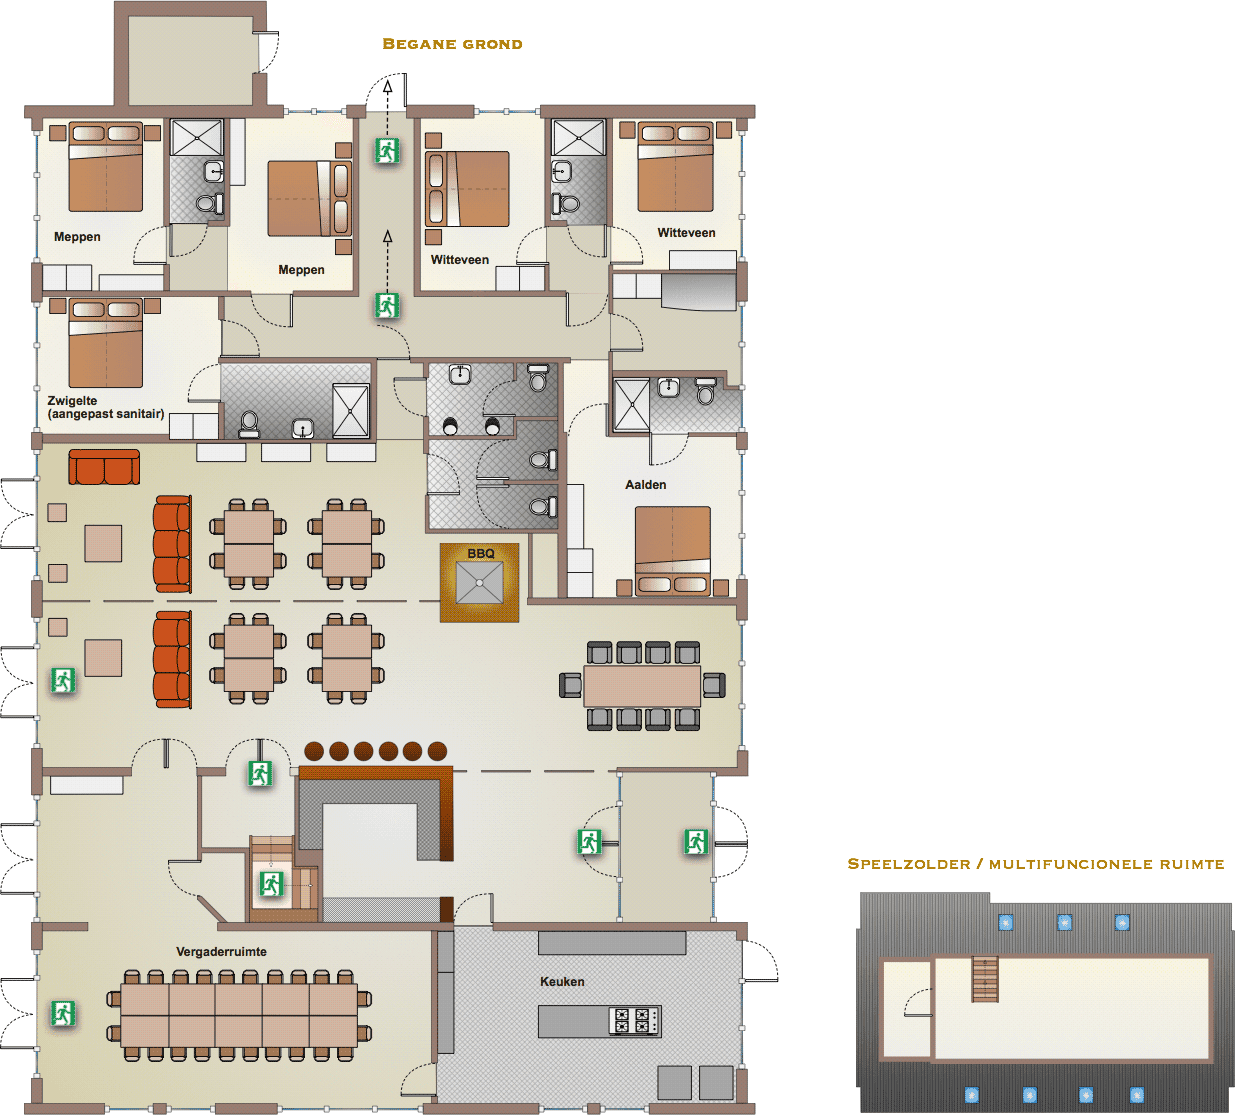
Rooms & spaces
Ground floor
6 bedrooms
Meppen 1Meppen 2Witteveen 1Witteveen 2ZwigelteAalden
Room Zwigelte has adapted sanitary facilities
First floor
11 bedrooms
WezupLheeElpSleenDieverZweeloMantingeBruntingeAnsenRuinenDwingeloo
Communal
Facilities
Dining hallConference roomKitchenBarPlay loftMulti-purpose room
Outdoor grounds
•Volleyball court
•Playground
•Bouncy castle
•Swing
•Terrace (multiple)
•Ample parking